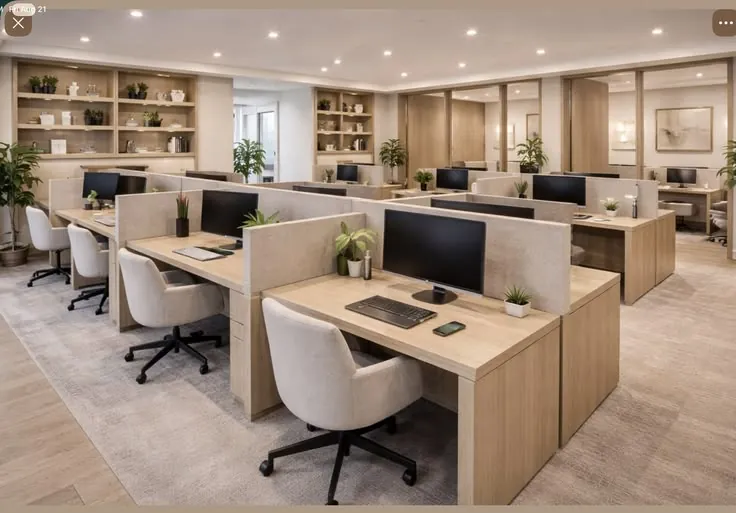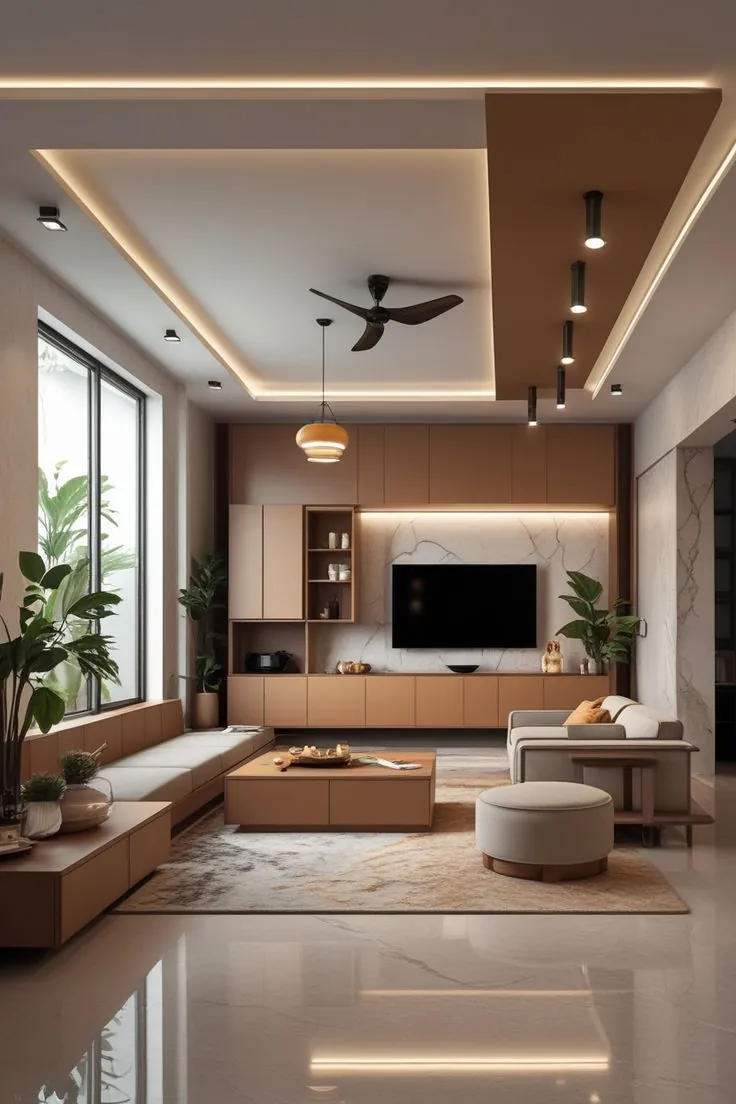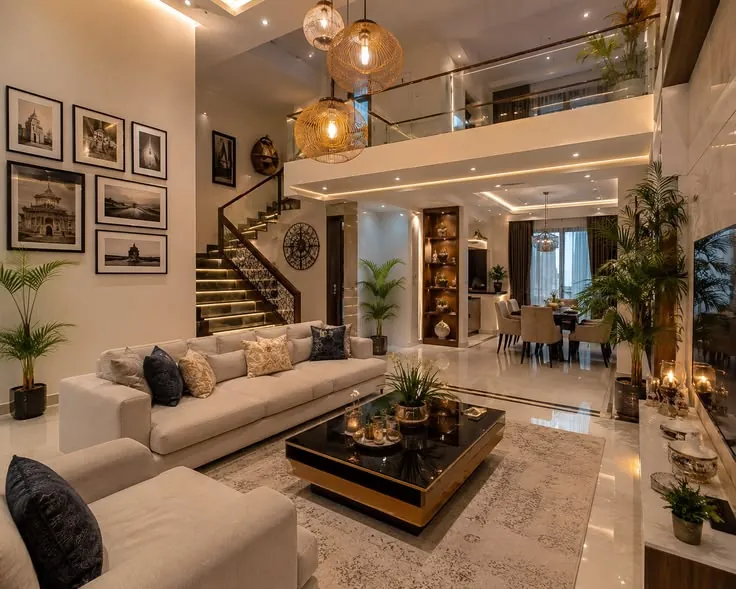

Interior design for a home and for a business share the same foundations — space planning, materials, lighting and detailing — but the goals and constraints are very different. Understanding these differences helps you brief your designer clearly and set the right expectations.
Different goals
Residential design is centred on the people who live in the space. It focuses on comfort, personal style, storage and how a family spends its day. Success is measured by how the home feels to live in.
Commercial design is centred on a business. Offices, showrooms, retail stores and restaurants are designed to support operations, brand identity, customer experience and productivity. Success is measured by how well the space supports the business.
Different users
A home is used by a small, known group of people. A commercial space may be used by employees, customers and visitors with very different needs. This affects circulation, seating, accessibility and how durable surfaces need to be.
Materials and durability
Commercial spaces see heavy daily use, so materials must withstand constant traffic, cleaning and wear. Commercial-grade flooring, robust hardware and easy-to-maintain finishes are essential. Residential projects can prioritise warmth and tactility — soft fabrics, natural veneers and delicate finishes that might not survive a busy showroom.
Regulations and services
Commercial projects often need to consider fire safety, accessibility, electrical loads, data cabling, signage regulations and building management rules. Homes have fewer formal requirements, though apartment society rules and safety standards still apply.
Branding and identity
In commercial interiors, the space is an extension of the brand. Colours, materials, signage and layout communicate the company's personality. In homes, identity is personal — reflecting the family's taste, culture and memories.
Timelines
Businesses usually want to minimise downtime, so commercial projects often run on tight, fixed schedules, sometimes with night or weekend work. Residential projects have more flexibility but are still shaped by move-in dates and festivals.
Budgets and returns
For a business, interiors are an investment expected to support sales, productivity or client confidence. For homeowners, the return is comfort and quality of life. Both benefit from clear scopes and transparent quotations.
Where the two meet
Some of the best spaces borrow from both worlds: offices are becoming warmer and more home-like, while homes increasingly include work-from-home corners that need commercial-grade ergonomics. A designer experienced in both can bring the right ideas to each.
How the design process differs
The steps are similar — consultation, planning, design, scope finalization, execution and handover — but the inputs change. A residential brief explores family routines, storage habits and personal taste. A commercial brief starts with business goals, team size, customer journeys, brand guidelines and operating hours. Approvals in commercial projects may involve several stakeholders, so decision timelines need to be planned into the schedule.
Execution also differs. Homes are usually designed and built room by room, while commercial sites often need work scheduled around business operations, landlord rules and shared building services.
Key takeaways
- Homes are designed around a family; commercial spaces around a business
- Commercial interiors need more durable materials and stricter compliance
- Branding plays a central role in commercial design
- Commercial projects often have tighter, fixed schedules
Frequently asked questions
Can one designer handle both residential and commercial projects?
Yes. Many design teams work across both, applying the same core skills — planning, materials and detailing — while adapting to the different goals and requirements of each project.
Are commercial materials suitable for homes?
Some are, especially durable flooring, hardware and surfaces in high-traffic areas. However, homes usually benefit from warmer, softer finishes that might not suit busy commercial spaces.
What should I prepare before a commercial interior project?
Prepare your team size, required spaces, brand guidelines, budget, timeline and any building rules. This helps your designer create a layout and schedule that fit your business.
Planning your project
Whether you are designing a home or a workplace, start with a clear brief and a team that understands the requirements. Explore our residential home interiors, office interiors and commercial interiors, or contact us.