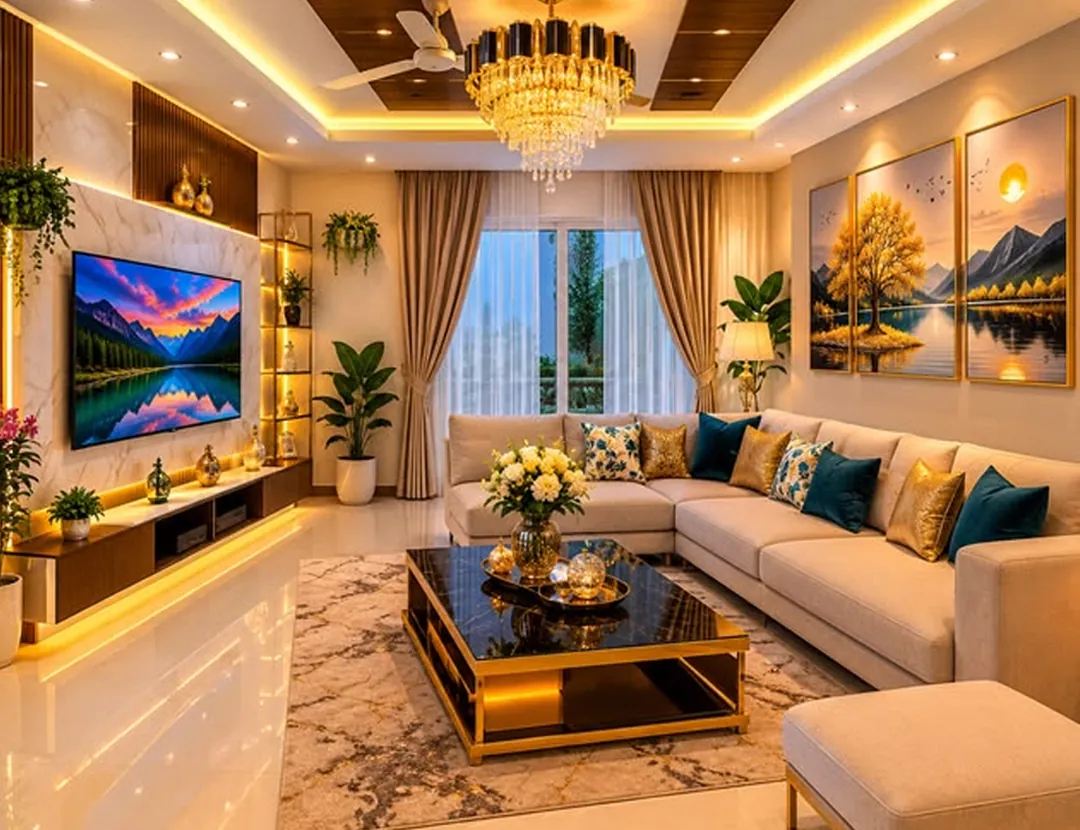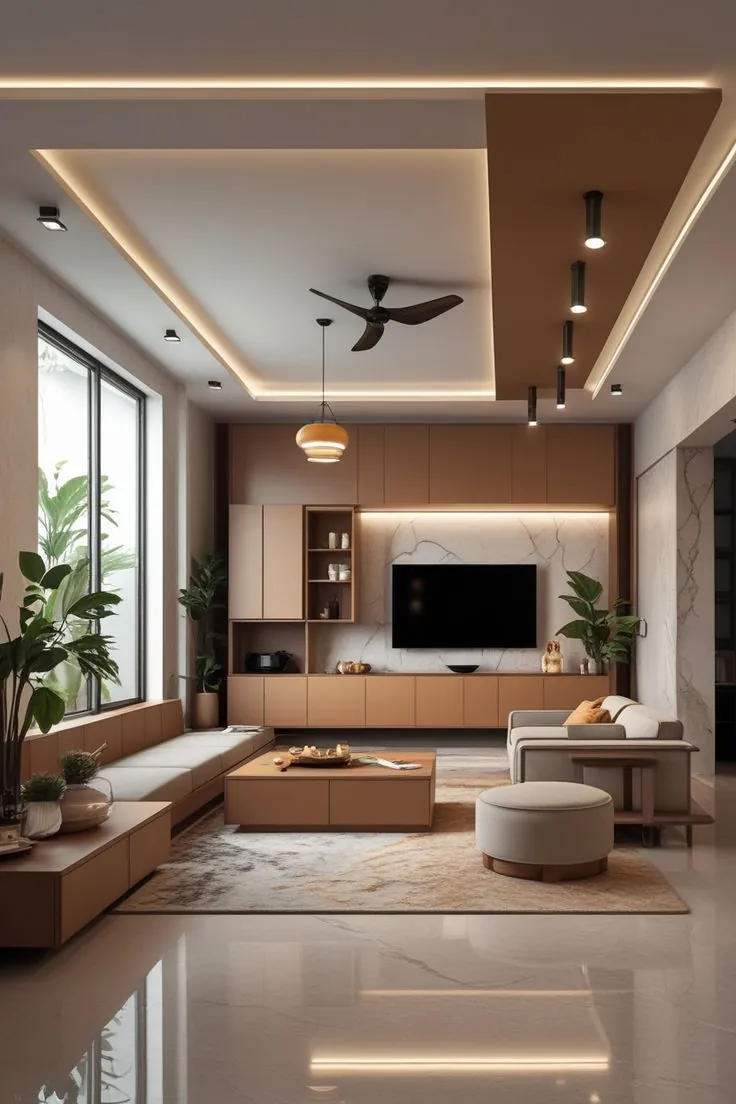
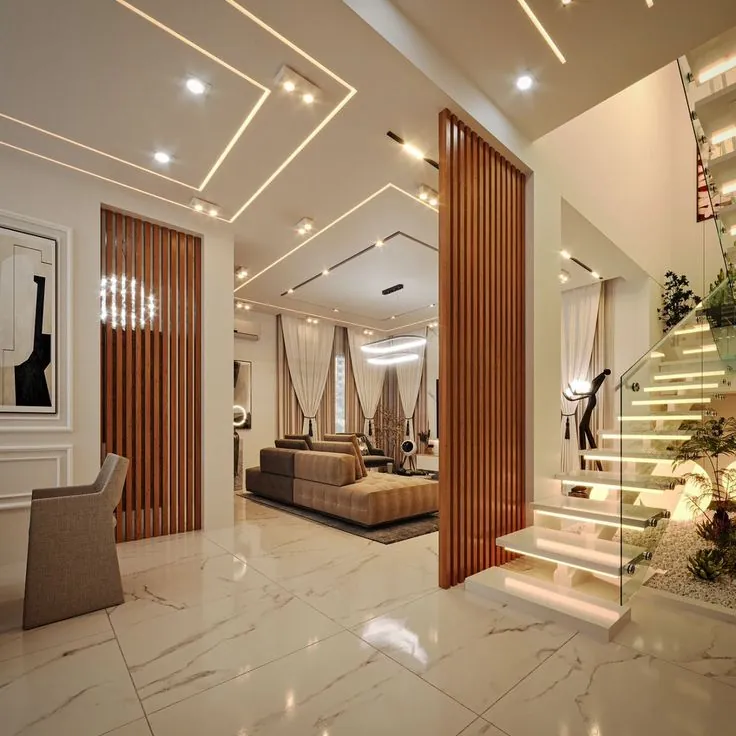
A villa offers more space, more rooms and more design freedom than an apartment — but that freedom also makes planning more important. With multiple levels, larger rooms and features like staircases and double-height living areas, a villa project needs a clear vision and careful coordination.
Start with zoning
Divide the villa into zones based on how your family lives: public areas (foyer, living, dining), private areas (bedrooms), service areas (kitchen, utility, staff room) and special spaces (home theatre, study, gym, pooja room). Zoning helps you decide where to invest, how much privacy each area needs and how people move through the home.
Create a consistent design language
In a large home, rooms can easily end up feeling disconnected. Choose a core palette of materials, colours and finishes that runs through the villa, then vary the mood room by room. The living areas can be grand and expressive, while bedrooms remain calm and personal.
Make an entrance
The foyer sets the tone. A console, a statement mirror or art piece, a shoe storage unit and good lighting create a welcoming first impression. If you have a double-height entrance, a feature wall or chandelier can be striking.
Design the staircase as a feature
The staircase is often the most visible element in a villa. Consider the finish of treads, the railing design (glass, metal or wood), wall paneling along the stairs and lighting such as step lights or a pendant cluster. It should feel integrated with the rest of the interiors.
Handle double-height spaces carefully
Double-height living rooms are dramatic but can feel cold or echo-prone if not planned well. Use tall curtains, a large statement light, textured feature walls and well-scaled furniture to bring warmth. Plan lighting and access for maintenance from the start.
Plan storage room by room
Villas have more space, but storage still needs planning: walk-in wardrobes in master bedrooms, full-height storage in other bedrooms, a pantry near the kitchen, linen storage and space for seasonal items. Good storage keeps large rooms feeling open and uncluttered.
Design the kitchen for entertaining
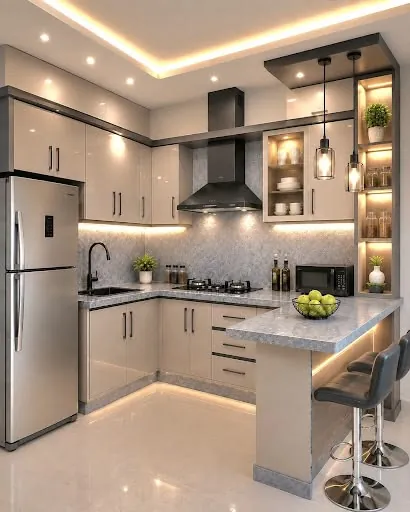
Villa kitchens often support larger families and guests. An island, a separate wet and dry kitchen, a pantry and a breakfast counter are all worth considering. See our modular kitchen ideas for inspiration.
Think about outdoor connections
Many villas have gardens, terraces or balconies. Extend the interior palette outdoors with matching flooring tones, comfortable seating and lighting so outdoor spaces feel like part of the home.
Coordinate execution
With so many rooms and trades involved — carpentry, ceilings, electrical, painting and décor — coordination becomes critical. A turnkey approach, where one team manages design and execution, can reduce delays and keep quality consistent across the home.
Budget and phasing
Prioritise built-in elements like the kitchen, wardrobes and ceilings, which are hard to change later. Décor and loose furniture can be added in phases. Our guide to planning an interior budget explains how to allocate funds.
Key takeaways
- Zone the villa into public, private, service and special spaces
- Keep a consistent design language with room-specific moods
- Treat the staircase and double-height spaces as key features
- Coordinate trades carefully, ideally with a single turnkey team
Frequently asked questions
Should every room in a villa have the same style?
Rooms should share a common palette or material language so the villa feels cohesive, but each can have its own mood. Living spaces can be expressive, while bedrooms stay calm and personal.
How do I make a double-height living room feel cosy?
Use tall curtains, textured feature walls, a large statement light and well-scaled furniture arranged in conversation groups. Rugs and soft furnishings also reduce echo and add warmth.
Is it better to do all villa interiors at once?
Built-in elements such as kitchens, wardrobes and ceilings are best completed together for consistency and efficiency. Décor and loose furniture can be phased according to budget and priorities.
Begin your villa project
Explore our villa interior services and turnkey interiors, or contact us to discuss your plans.