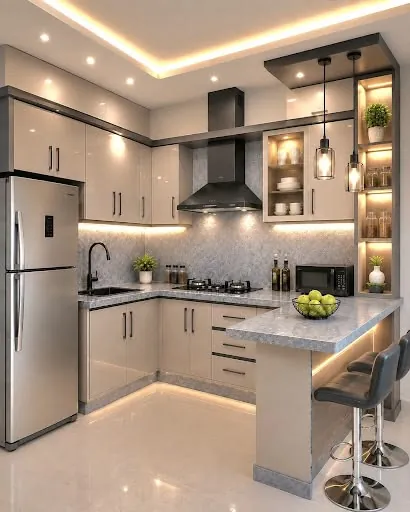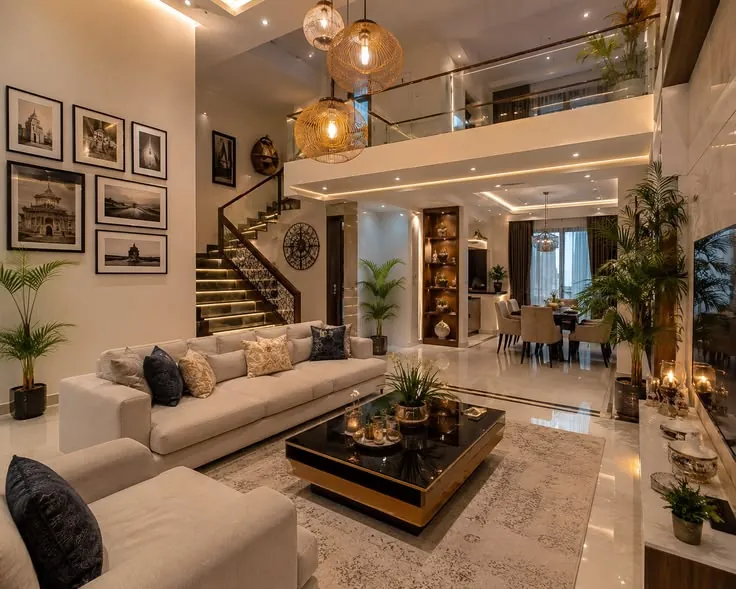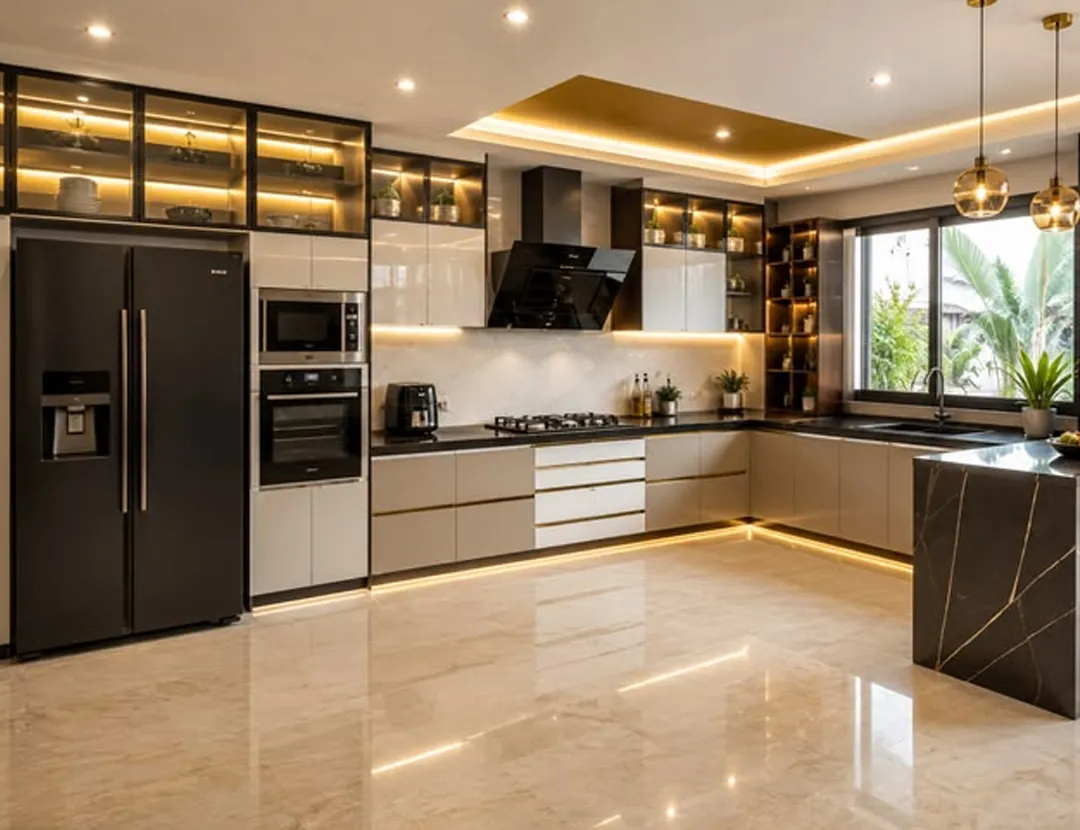
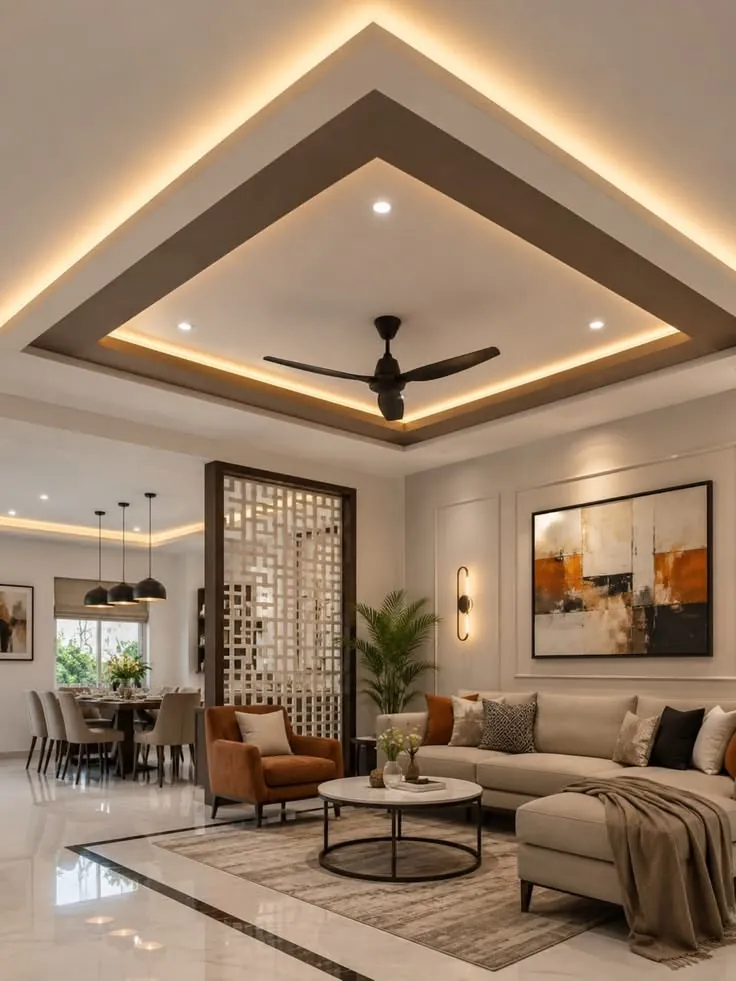
"How much will my interiors cost?" is usually the first question homeowners ask — and the honest answer is that it depends on a handful of decisions you control. Understanding those decisions helps you plan a budget that is realistic, avoid surprises midway, and spend where it matters most.
Scope is the biggest factor
The single largest influence on cost is what you include. A project limited to a modular kitchen and wardrobes is very different from complete home interiors with false ceilings, wall paneling, lighting, loose furniture and décor.
Start by listing every item room by room: kitchen, wardrobes, TV unit, crockery unit, study table, beds with storage, pooja unit, shoe rack, false ceiling, lighting, painting and so on. This list becomes the backbone of your estimate and the easiest place to adjust later.
Materials and finishes
Within the same scope, materials can change the total significantly.
- Core material — commercial plywood, boiling-water-resistant (BWR/BWP) plywood, HDHMR or MDF each have different prices and suit different areas. Kitchens and bathrooms benefit from water-resistant grades.
- Shutter finish — standard laminates are the most economical; acrylic, PU paint and veneer finishes cost more but offer a richer look.
- Countertops — granite, quartz and other engineered stones vary widely in price.
- Glass and profiles — glass shutters, aluminium profiles and fluted glass add style and cost.
Hardware and accessories
Hinges, drawer channels, lift-up systems, tandem boxes, corner solutions and pull-outs are easy to overlook, yet they decide how your furniture feels after years of use. Premium soft-close hardware costs more upfront but usually pays back in durability. Kitchen accessories such as tall units, pantry pull-outs and magic corners can also add up quickly.
Ceilings, lighting and services
False ceilings, cove lighting, profile lights and decorative fixtures transform a space but add both material and labour costs. If you need electrical rewiring, plumbing changes or civil work, include them in your planning early — they are often excluded from basic furniture quotes.
Size and layout of the home
Larger homes naturally need more material, but layout matters too. Rooms with unusual angles, very high ceilings or full-height storage need more custom work. A compact, well-planned home can sometimes cost less than a larger home with complex design features.
Design complexity and customization
Standard modular layouts are cost-efficient. Custom shapes, curved units, intricate paneling and integrated lighting take more design and fabrication time. Decide where you want statement pieces — often the living room or master bedroom — and keep other areas simple.
How to get a reliable estimate
A trustworthy estimate is based on your actual floor plan or site measurements and lists materials, finishes and exclusions clearly. When you share your requirements with us, we discuss your rooms, preferred style and budget range before preparing an estimate, so the figures reflect your real project rather than a generic package. You can request a free estimate at any time.
Key takeaways
- Scope — which rooms and items are included — affects cost more than anything else
- Core material, shutter finish, hardware and countertops are the main material decisions
- Electrical, civil and painting work are often outside basic furniture quotes
- A reliable estimate is based on real measurements and lists materials and exclusions
Frequently asked questions
Why do quotes for the same home vary so much?
Quotes differ in materials, finishes, hardware, and what is included. One quote may use water-resistant plywood and soft-close hardware while another uses basic board and standard fittings. Always compare the specification, not just the final figure.
Is it cheaper to do interiors in phases?
Phasing can spread the expense, but built-in items such as kitchens, wardrobes and false ceilings are best done together because they involve dust, electrical work and site coordination. Décor, loose furniture and accessories are easy to add later.
Do estimates change after site measurement?
They can. An initial estimate based on a floor plan is a good planning guide, but final quantities are confirmed after measuring the actual site. A good designer explains any differences clearly before you approve the final quotation.
Practical ways to manage cost
- Prioritise built-in storage and the kitchen; décor and loose furniture can be added later
- Use premium finishes on visible surfaces and economical ones inside cabinets
- Avoid design changes after production starts — they are the most expensive changes
- Keep a contingency of around ten percent for unexpected site conditions
- Compare quotes on materials and scope, not just the final number
For a step-by-step approach, read our guide to planning an interior project budget, or explore our home interior services.