Lighting is one of the most powerful — and most often overlooked — elements of interior design. The same room can feel cold and flat or warm and inviting depending on how it is lit. Planning lighting early, alongside your ceiling and furniture design, makes all the difference.
Understand the three layers
Good lighting combines three layers:
- Ambient lighting — general light that fills the room, from ceiling lights, cove lighting or panels
- Task lighting — focused light for activities such as cooking, reading, working or grooming
- Accent lighting — light that highlights features like artwork, paneling, shelves or textured walls
A room that relies only on one ceiling light rarely feels comfortable. Layers let you adjust the mood throughout the day.
Choose the right colour temperature
Light colour is measured in Kelvin (K):
- Warm white (2700–3000K) — cosy and relaxing; ideal for living rooms and bedrooms
- Neutral white (3500–4000K) — clear and balanced; good for kitchens, bathrooms and study areas
- Cool white (5000K and above) — bright and crisp; suits workspaces and utility areas
Keep colour temperature consistent within a room to avoid a patchy look.
Room-by-room lighting ideas
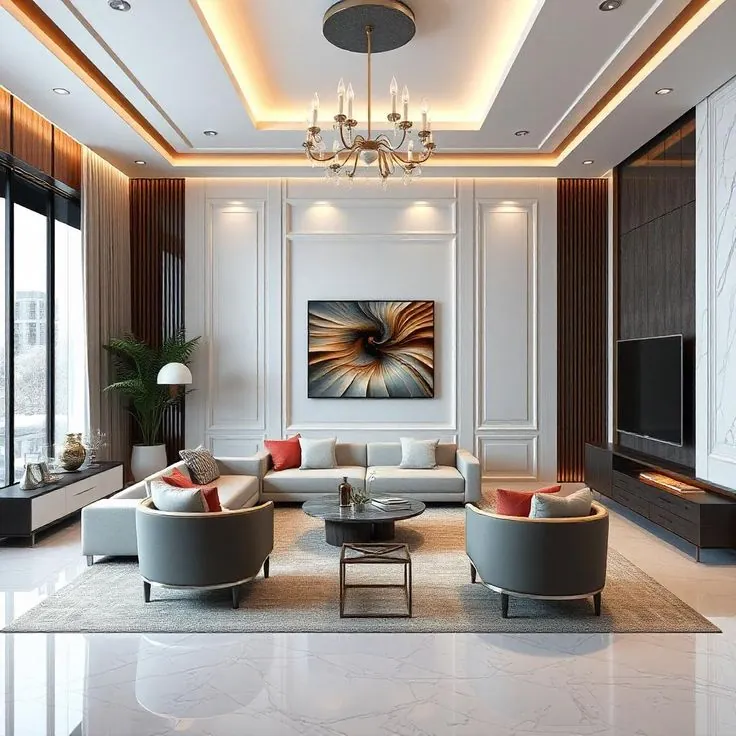
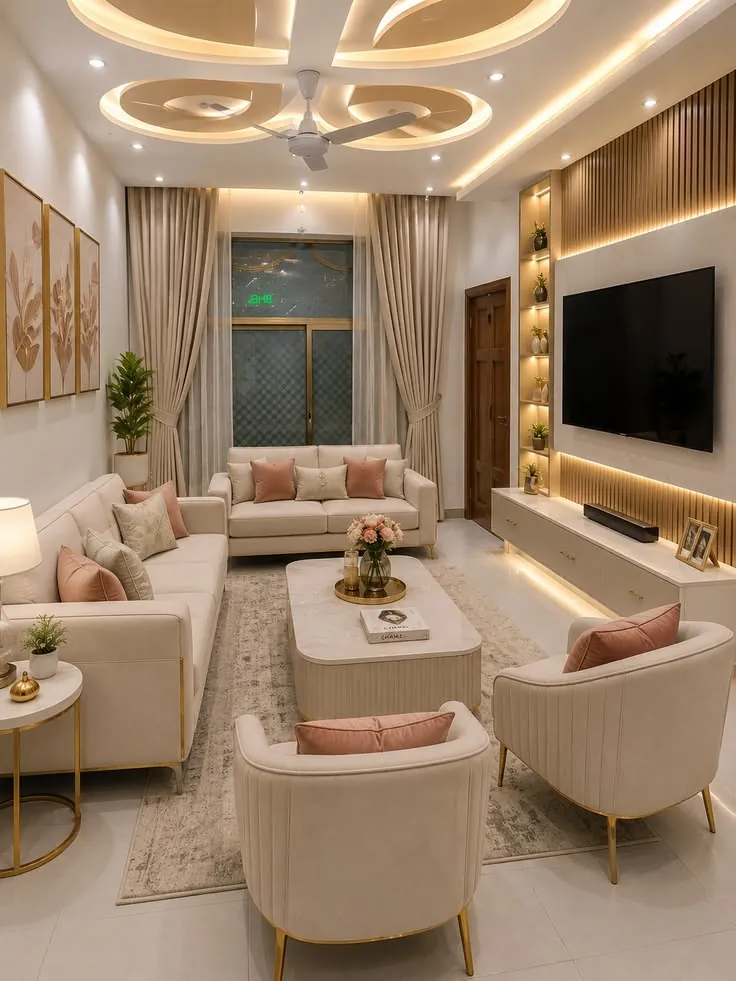
Living room — cove lighting in a false ceiling, a statement fixture over seating or dining, accent lights on the TV wall and a floor lamp for reading.
Kitchen — bright, even ceiling lighting plus under-cabinet strip lights for counters, and accent lighting in glass cabinets or open shelves.
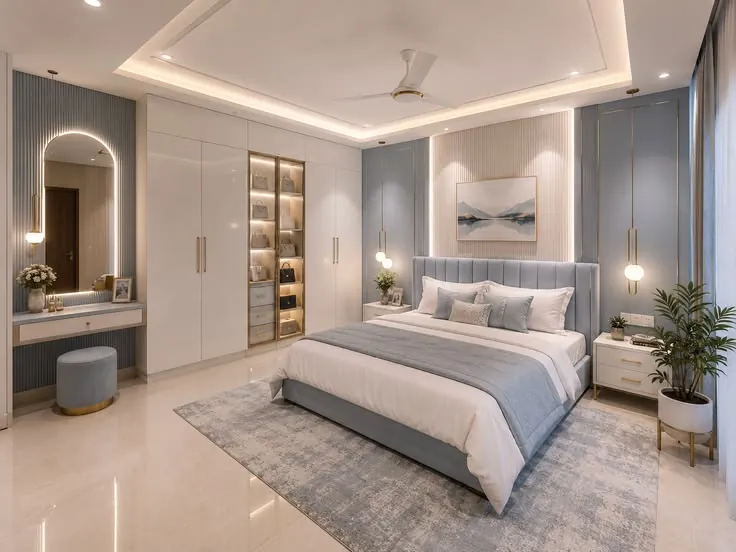
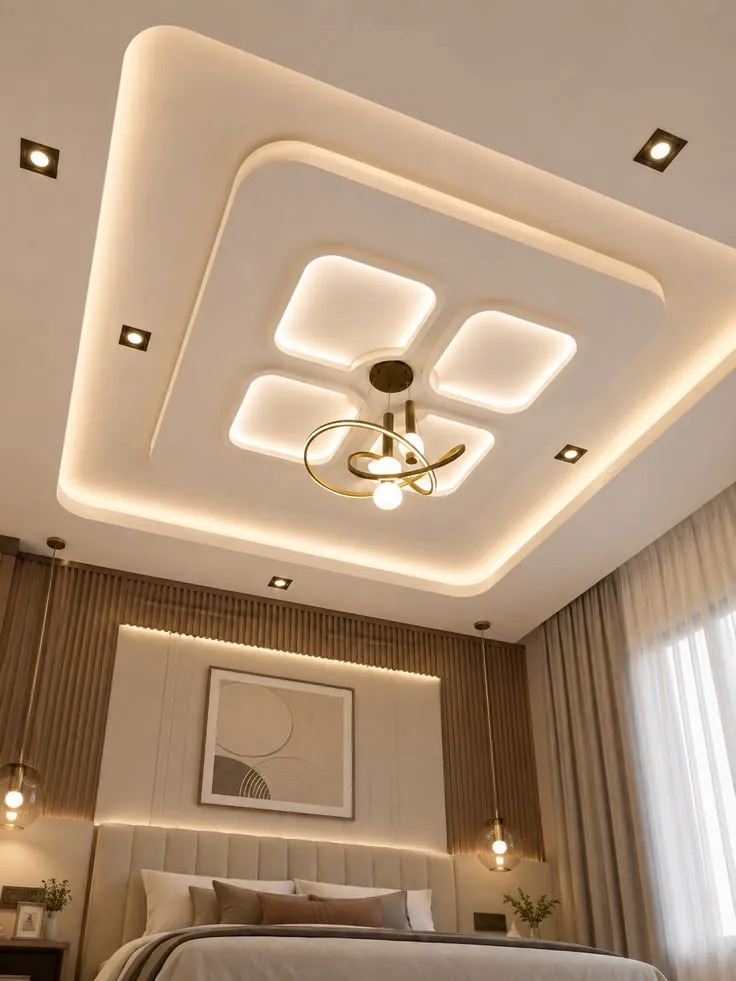
Bedroom — soft ambient lighting, bedside reading lights, and gentle accent lighting behind the headboard. Add switches near the bed.
Bathroom — even lighting around the mirror to avoid shadows, with moisture-rated fixtures.
Wardrobes and storage — sensor lights inside wardrobes and tall units improve visibility.
Study — focused task lighting on the desk with ambient light to reduce eye strain.
Plan lighting with the false ceiling
False ceilings make it easy to conceal wiring and integrate cove lights, spotlights and profile lights. Plan fixture positions according to the furniture layout below so light falls where it is needed — over the dining table, the kitchen counter or the sofa.
Think about switching and control
Group lights into circuits so you can create different scenes: bright for cleaning, soft for evenings, focused for reading. Dimmers on main circuits add flexibility. Two-way switches for staircases and long corridors, and bedside controls in bedrooms, make daily use easier. Smart lighting systems can be planned in from the start if you want app or voice control.
Use energy-efficient fixtures
LED lighting uses less energy, produces less heat and lasts longer than older options. Choose good-quality drivers and strips for cove lighting to avoid flicker and uneven colour.
Don't forget natural light
Plan window treatments — sheers, blackout curtains or blinds — so you can control daylight. Mirrors and light finishes help bounce natural light deeper into rooms.
Key takeaways
- Combine ambient, task and accent lighting in every room
- Use warm white in living spaces and neutral white for tasks
- Plan lighting together with the false ceiling and furniture layout
- Group lights into circuits and add dimmers for flexibility
Frequently asked questions
How many lights does a room need?
It depends on the room size, ceiling height and use. Rather than counting fixtures, plan layers: enough ambient light to move around comfortably, plus task and accent lights where they are needed.
Should I choose warm or cool light?
Warm white suits living rooms and bedrooms because it feels relaxing. Neutral white is better for kitchens, bathrooms and study areas where clarity matters.
When should lighting be planned?
Before electrical work and false ceilings are installed. Planning early ensures wiring, switches and fixtures are placed exactly where the furniture layout needs them.
Light your home well
Lighting is planned as part of every project we design. Explore our false ceiling services and home interiors, or contact us to discuss your lighting plan.