A false ceiling can completely change the character of a living room. It hides wiring and beams, creates space for layered lighting and adds a finished, premium look. The key is choosing a design that suits your room's height, size and style.
Why add a false ceiling?
Beyond appearance, a false ceiling lets you integrate concealed lighting, conceal AC ducting and electrical lines, improve acoustics slightly and define zones within an open living and dining space. It also gives a more polished finish than a bare slab.
Check your ceiling height first
Most false ceilings drop the ceiling by four to eight inches or more depending on design. In rooms with standard ceiling heights, a slim peripheral design is usually better than a deep, heavy one. Rooms with generous height can carry layered designs and statement features.
Popular false ceiling designs
Peripheral (border) ceiling
A drop around the edges of the room with the centre left at full height. It is subtle, keeps the room feeling tall, and creates a perfect channel for cove lighting.
Layered or stepped ceiling
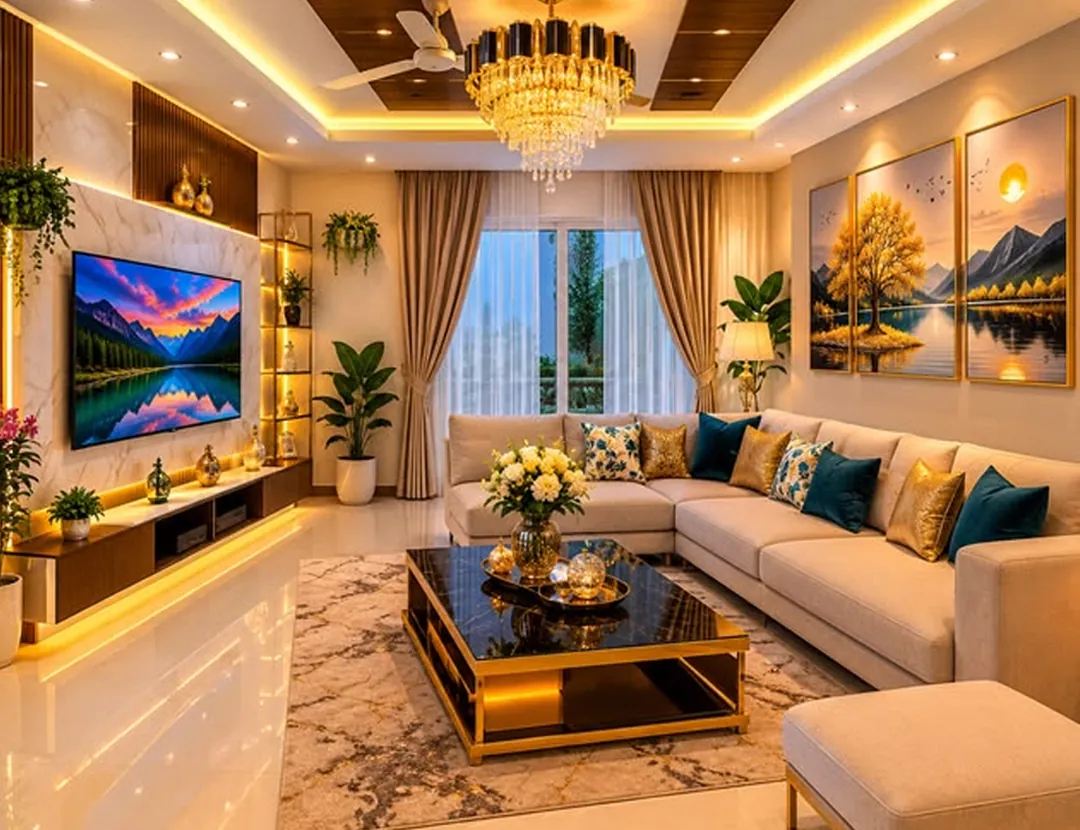
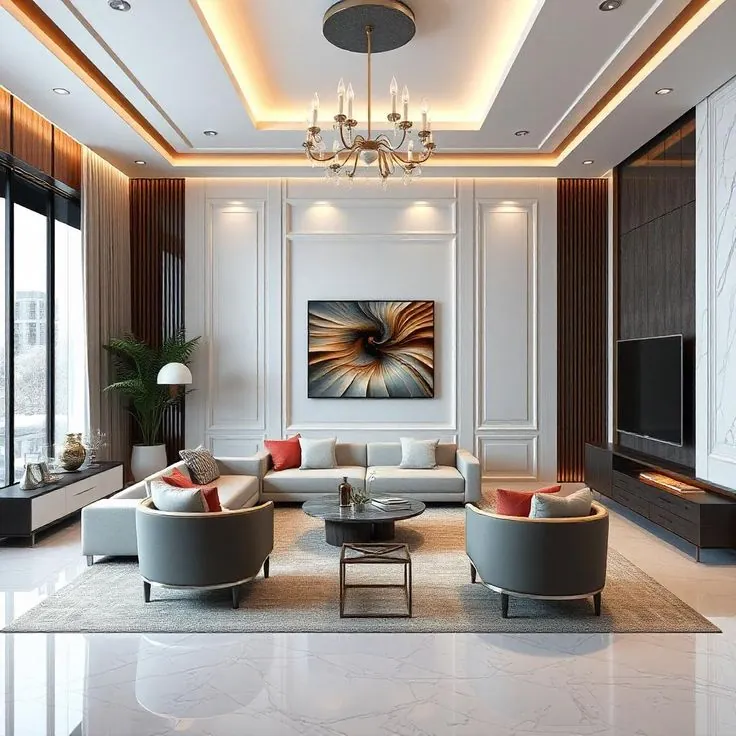
Two or more levels add depth and drama. Layered ceilings suit larger living rooms and work beautifully with cove lights on each step.
Cove-lit floating ceiling
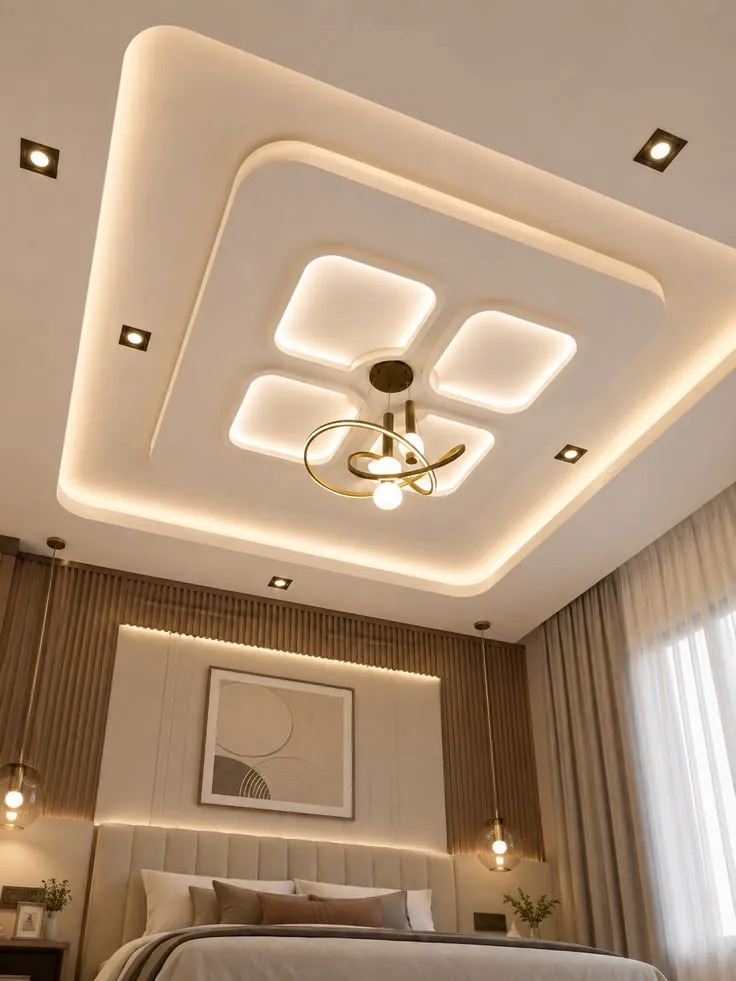
A central panel that appears to float, with hidden LED strips around it. This creates a soft, indirect glow that is ideal for relaxing evenings.
Wooden and paneled ceilings
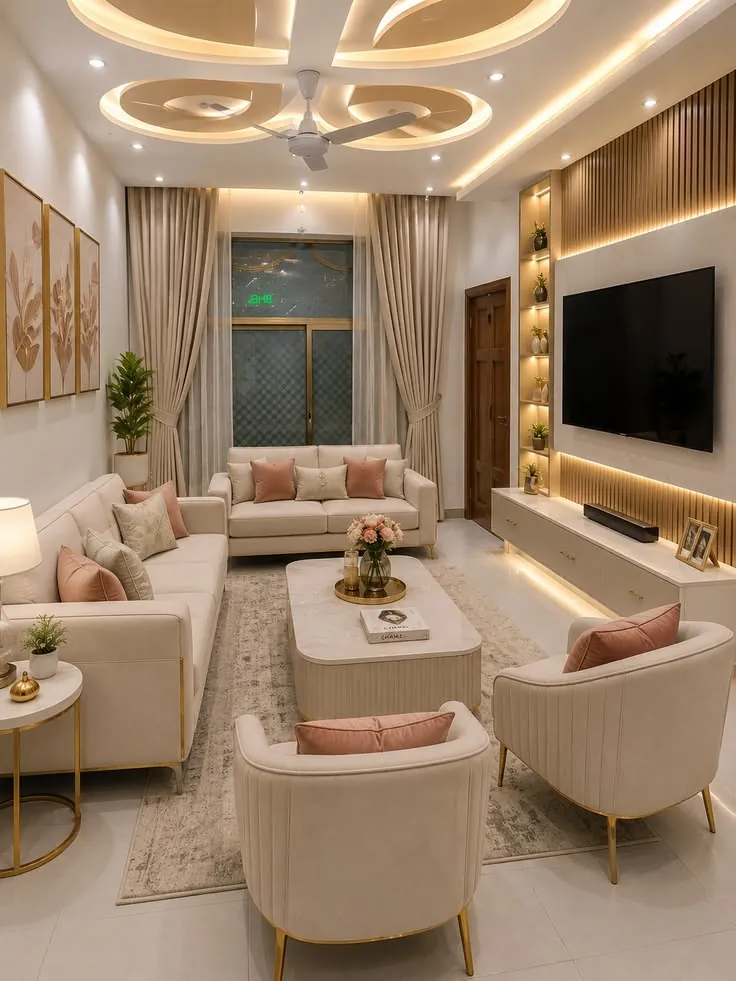
Wooden slats or veneer panels combined with gypsum add warmth and texture. They pair well with wooden TV walls and furniture.
Geometric and curved designs
Circles, ovals and geometric patterns create a striking focal point, especially above a seating area or dining table with a statement light.
Choose the right material
Gypsum board is the most common choice for homes — smooth, versatile and suitable for most designs. POP (plaster of Paris) allows intricate detailing but needs skilled application. Wood, PVC and metal panels are used for specific looks or moisture-prone areas. Your designer should recommend materials based on the room's conditions and maintenance needs.
Plan the lighting together with the ceiling
The ceiling and lighting must be designed together. Combine cove lighting for ambience, spotlights or profile lights for task and accent lighting, and a statement fixture as a focal point. Our guide to planning interior lighting explains how to balance these layers.
Keep it proportional
The most common mistake is an over-designed ceiling that makes the room feel low or busy. Choose one strong idea, align it with the furniture layout below — for example, centred over the seating area — and keep the rest simple.
Practical considerations
- Plan electrical points, AC positions and fan locations before the ceiling is built
- Use access panels where maintenance may be needed
- Choose warm white LEDs for living areas
- Make sure the paint finish matches the walls for a seamless look
Key takeaways
- Choose a design that suits your ceiling height
- Peripheral and cove-lit designs keep rooms feeling tall
- Gypsum board is the most common, versatile material for homes
- Plan lighting, AC positions and access panels together with the ceiling
Frequently asked questions
Will a false ceiling make my room feel smaller?
Not if it is designed in proportion. A slim peripheral ceiling that keeps the centre at full height can actually make the room feel taller, especially with cove lighting washing light upwards.
How long does it take to install a false ceiling?
Timelines depend on the room size and design complexity, along with electrical work and painting. Your designer will include it in the overall project schedule after scope finalization.
Is a false ceiling difficult to maintain?
Gypsum ceilings need very little maintenance beyond occasional dusting and repainting with the walls. Access panels make it easier to reach wiring or AC components when needed.
Design your ceiling
A well-designed false ceiling makes a living room feel finished and inviting. Explore our false ceiling services and living room design, or contact us to discuss ideas.