A 2BHK apartment is the most common home in many Indian cities, and it can feel spacious and stylish with the right planning. The secret is not cramming in more furniture, but making every element work twice as hard.
Plan the living and dining as one space
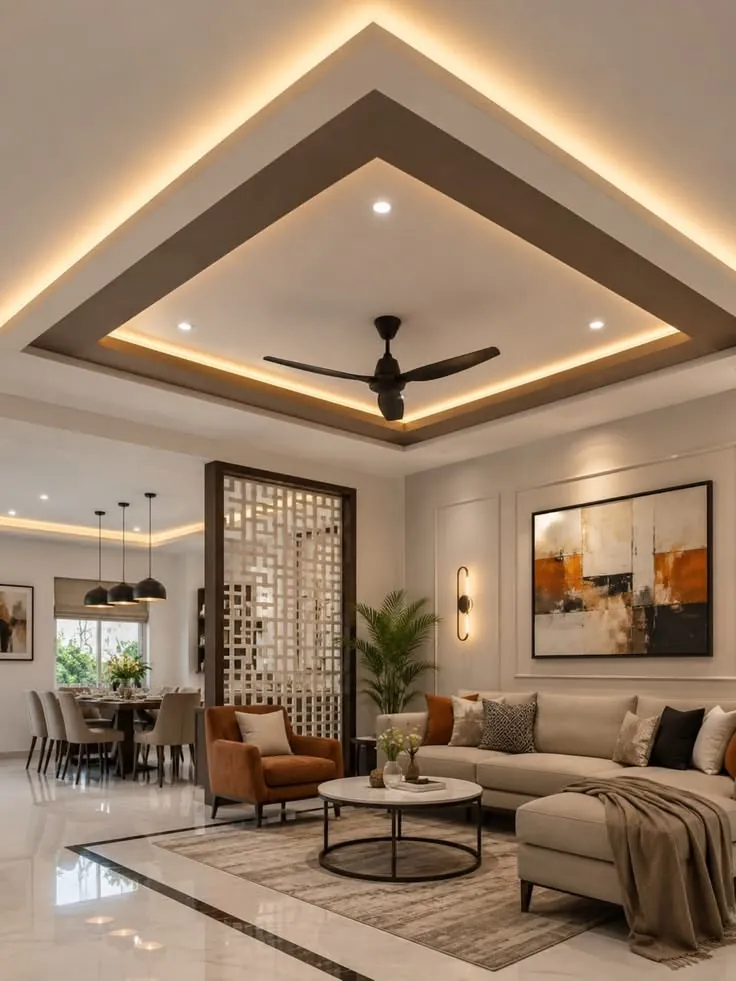
In most 2BHKs the living and dining areas share one room. Treat them as a single, connected space with a consistent palette and flooring. Use a rug to define the seating area and a pendant light to anchor the dining table. A compact four-seater or an extendable table saves space for daily use while still allowing guests.
Choose a slim, multi-purpose TV unit
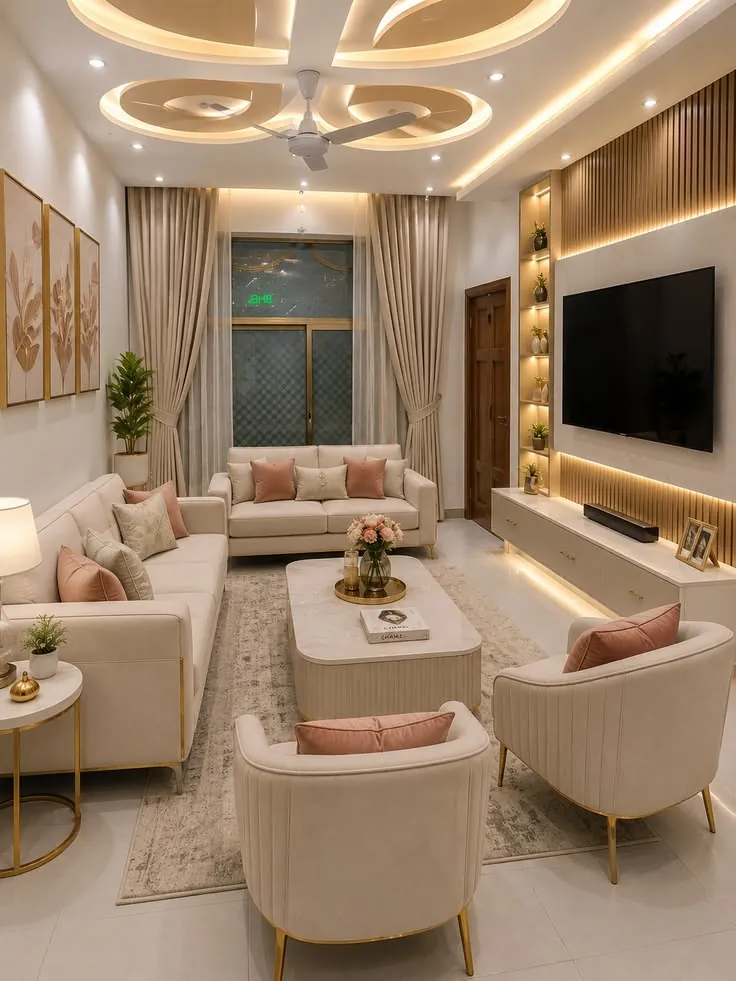
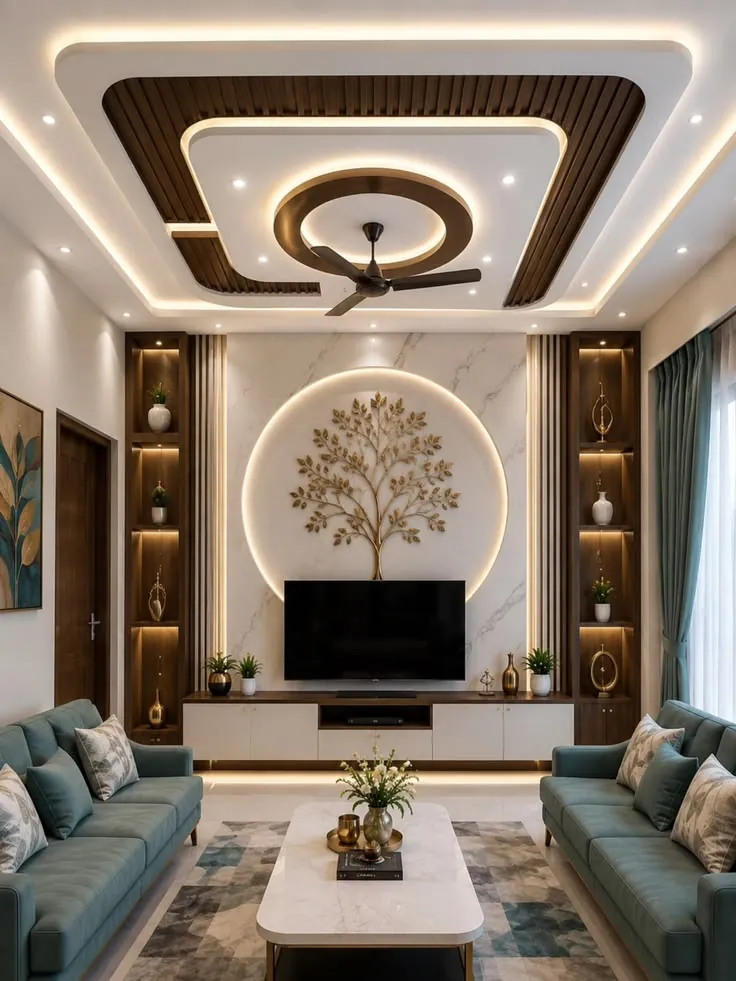
Wall-mounted TV units with floating storage keep the floor visible, which makes the room feel larger. Combine the TV wall with closed storage below and a few open niches for décor. Avoid bulky units that project too far into the room.
Make the most of vertical space
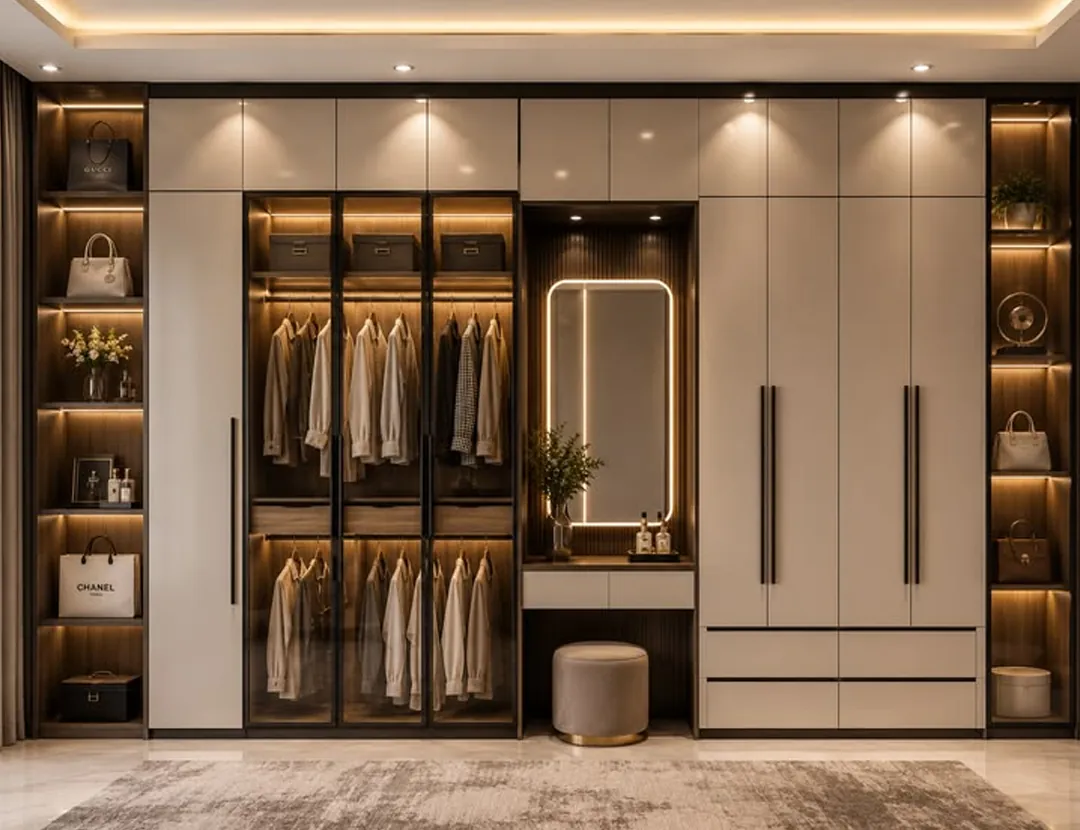
Full-height wardrobes, tall kitchen units and wall-mounted shelves use height that would otherwise be wasted. Loft storage above wardrobes is ideal for suitcases and seasonal items. Our guide to choosing the right wardrobe design explains which options suit smaller bedrooms.
Use sliding doors where space is tight
Sliding wardrobe shutters and sliding partitions don't need swing space, which makes a real difference in compact bedrooms. They also give a clean, contemporary look.
Furniture that does double duty
- Beds with hydraulic storage underneath
- A study table that folds or doubles as a dressing unit
- Sofa-cum-beds for the occasional guest
- Ottomans and benches with hidden storage
- A foyer unit that combines shoe storage, keys and a mirror
Keep the palette light and consistent
Light walls, soft neutral shutters and pale flooring reflect light and make rooms feel airy. Add character with one accent wall, textured fabrics or wooden finishes rather than many competing colours.
Layer the lighting
A simple false ceiling with cove lighting in the living room and bedrooms creates a sense of height and warmth. Add task lights for reading and under-cabinet lights in the kitchen. Good lighting can make a compact apartment feel genuinely premium.
Plan the kitchen carefully
Kitchens in 2BHKs are often compact, so every centimetre counts. Use drawers instead of shelves, corner solutions, a tall pantry unit and wall-mounted rails. An L-shaped or parallel layout usually works best. Our modular kitchen ideas have more inspiration.
Don't forget the balcony and foyer
A small balcony can become a reading nook or a utility area with a washing machine enclosure. The entrance foyer sets the tone for the home — a slim shoe cabinet with a mirror and a bench keeps it practical and welcoming.
Plan for how the home will change
Many families live in a 2BHK for years, and needs change — a child arrives, someone starts working from home, or parents come to stay. Choose flexible furniture such as a study table that can become a dressing unit, a guest bed that folds away, and storage that can be reorganised internally.
Key takeaways
- Treat living and dining as one connected space
- Use wall-mounted and full-height storage to free up floor space
- Choose sliding shutters and multi-functional furniture in compact rooms
- Keep the palette light and consistent, and layer the lighting
Frequently asked questions
How can I make a 2BHK look bigger?
Use light colours, wall-mounted furniture, mirrors and consistent flooring. Keep walkways clear, avoid oversized furniture and use concealed storage so surfaces stay uncluttered.
Is a false ceiling a good idea in a 2BHK?
Yes, if it is designed in proportion to the ceiling height. A slim peripheral false ceiling with cove lighting adds warmth and finish without making the room feel low.
Which rooms should I prioritise if my budget is limited?
Start with the kitchen and wardrobes, because they are used daily and are difficult to change later. The TV unit, false ceiling and décor can follow if needed.
Getting started
Start with a clear list of what each family member needs to store and do in each room, then plan furniture around it. If you'd like professional help, explore our home interior services or contact us for a free consultation.